Playlist : —
MAISON COOK - Le Corbusier - Architecture Explained - UrbArchitect
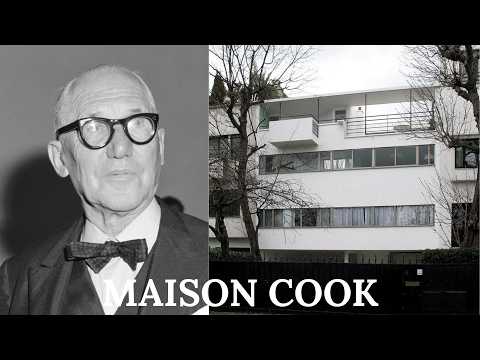
Completed in 1926 in Boulogne Billancourt, Maison Cook was designed by Le Corbusier and Pierre Jeanneret for William Edwards Cook, an American expatriate and art collector. Behind its restrained white facade lies one of Le Corbusier's early experiments with the ideas that would transform modern domestic architecture. Instead of treating the house as a collection of traditional rooms, the architects organized it as a carefully composed spatial sequence, using reinforced concrete, horizontal windows, an open plan and vertical circulation to create a new relationship between structure, light, movement and everyday life. The result is a compact house that feels less like a conventional residence and more like a laboratory for modern architecture.
What makes Maison Cook particularly fascinating is the way its architecture is experienced through movement. Spaces unfold as you climb, turn, look through openings and discover new relationships between interior and exterior. Its simplicity is therefore deceptive: behind the clean geometry is a highly controlled architectural composition that asks how a house should actually be inhabited. Maison Cook belongs to the moment when Le Corbusier was developing the ideas that would later become central to his work, making it more than an early modernist house. It is a question built in concrete and white plaster: can architecture change not only what a house looks like, but the way we understand living itself?